The Byron
Completed Date
2025
Industry
Apartment / Mixed-Use
Discipline
Experiential Design
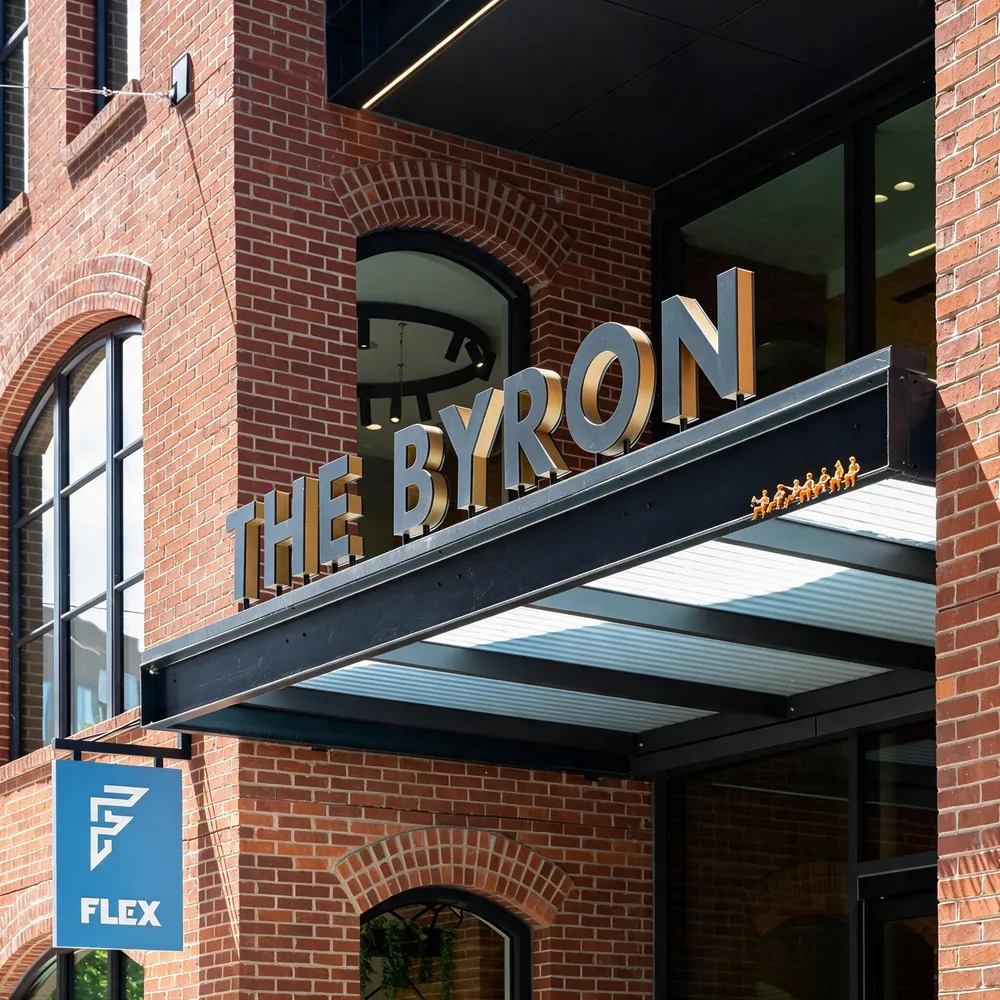
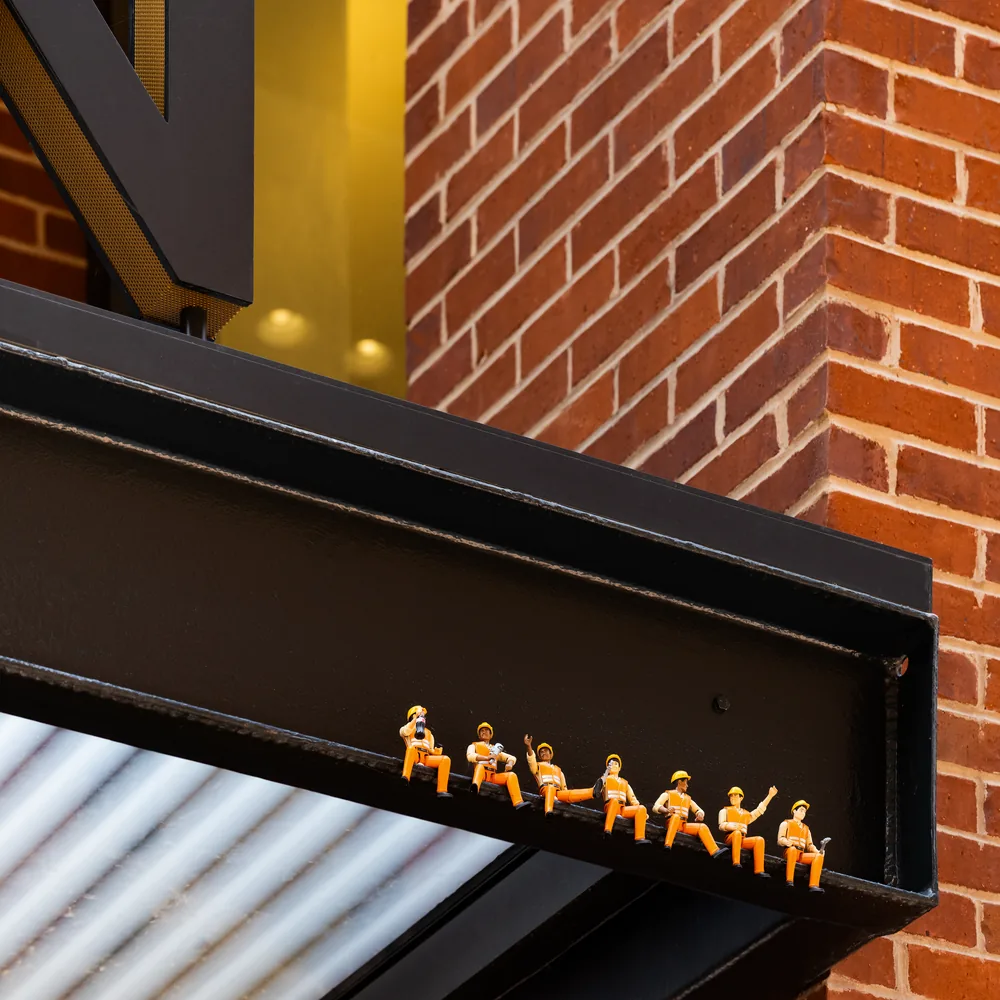
At entrances to the Byron, YDI designed an illuminated raceway sign that is integrated into the structure of the awning. The darker finish of the letter faces matches the surrounding metalwork, creating a cohesive appearance.
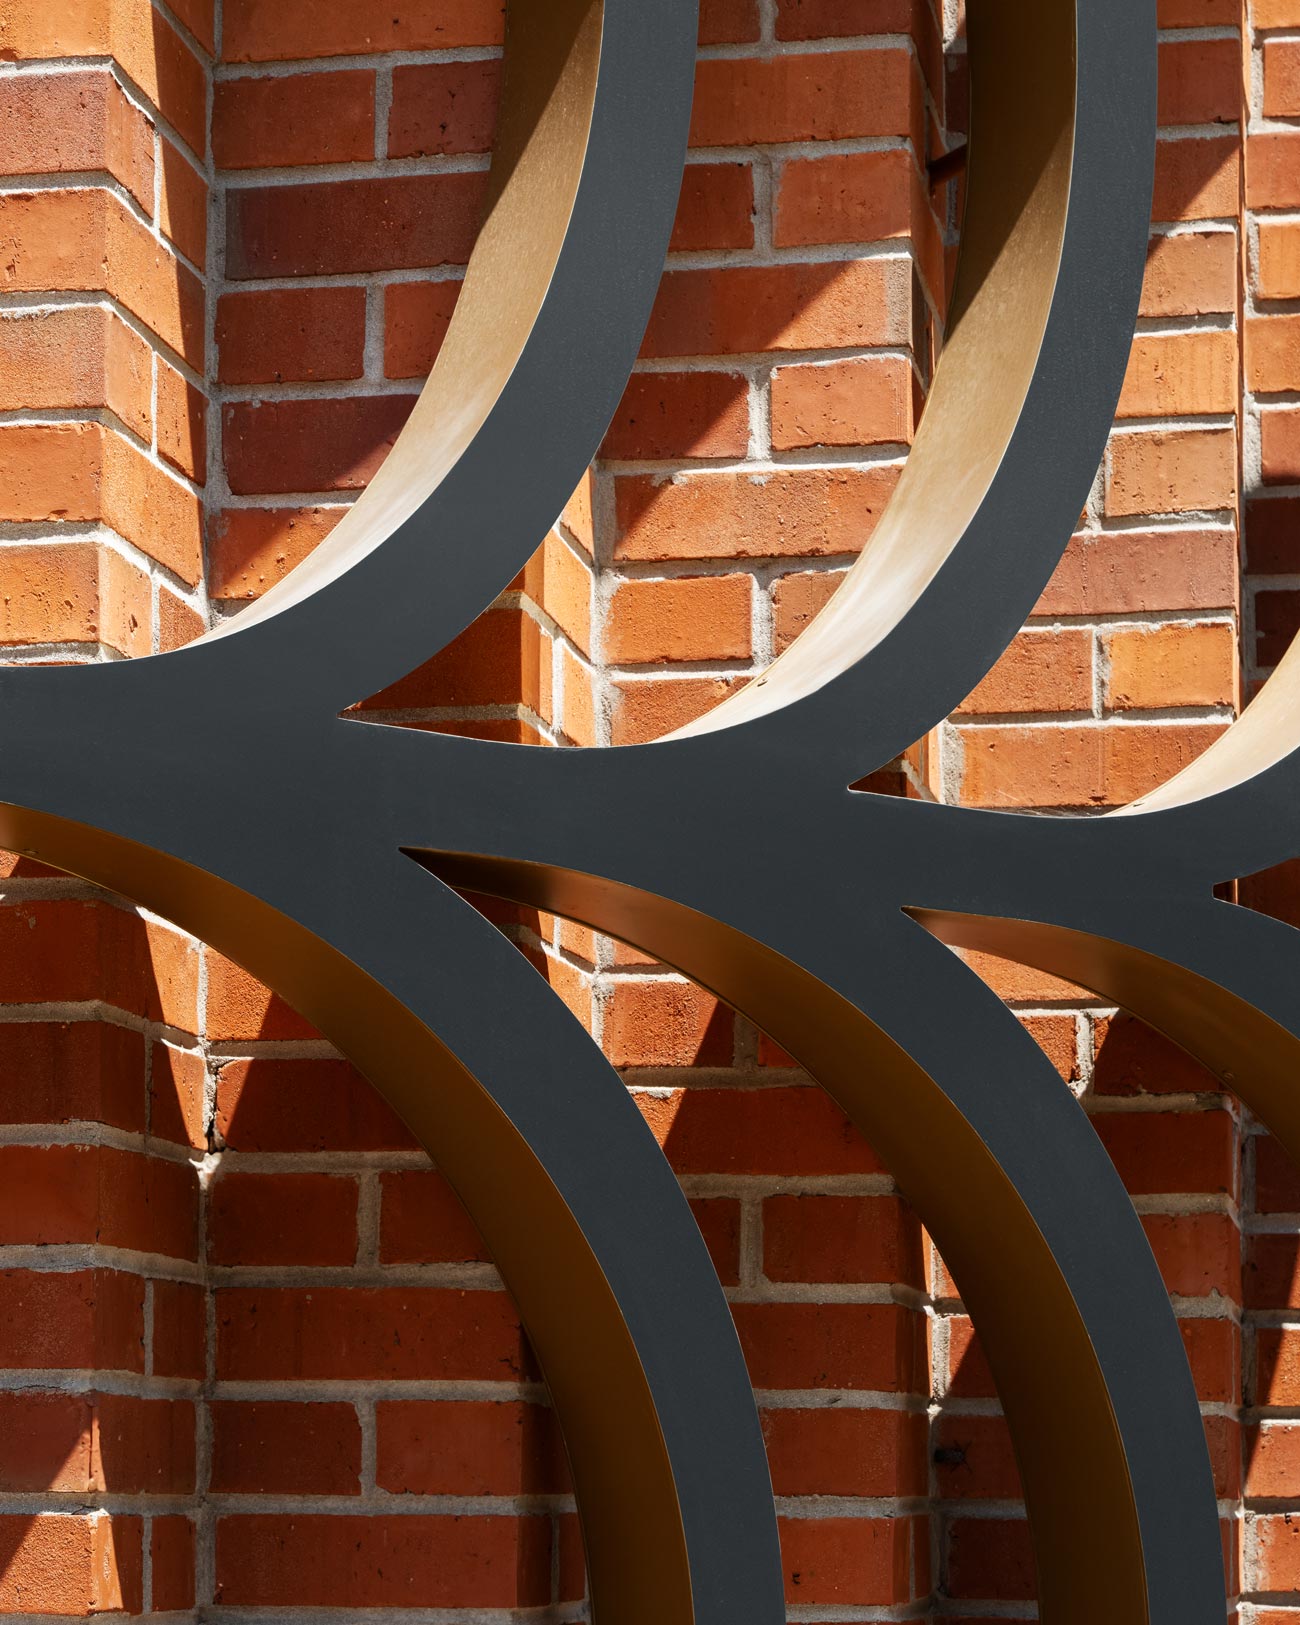
YDI designed a dimensional version of the Byron’s logo, a large stylized “B,” which is mounted to the building’s brick facade, pulling this element out of the project’s branding and into physical space.
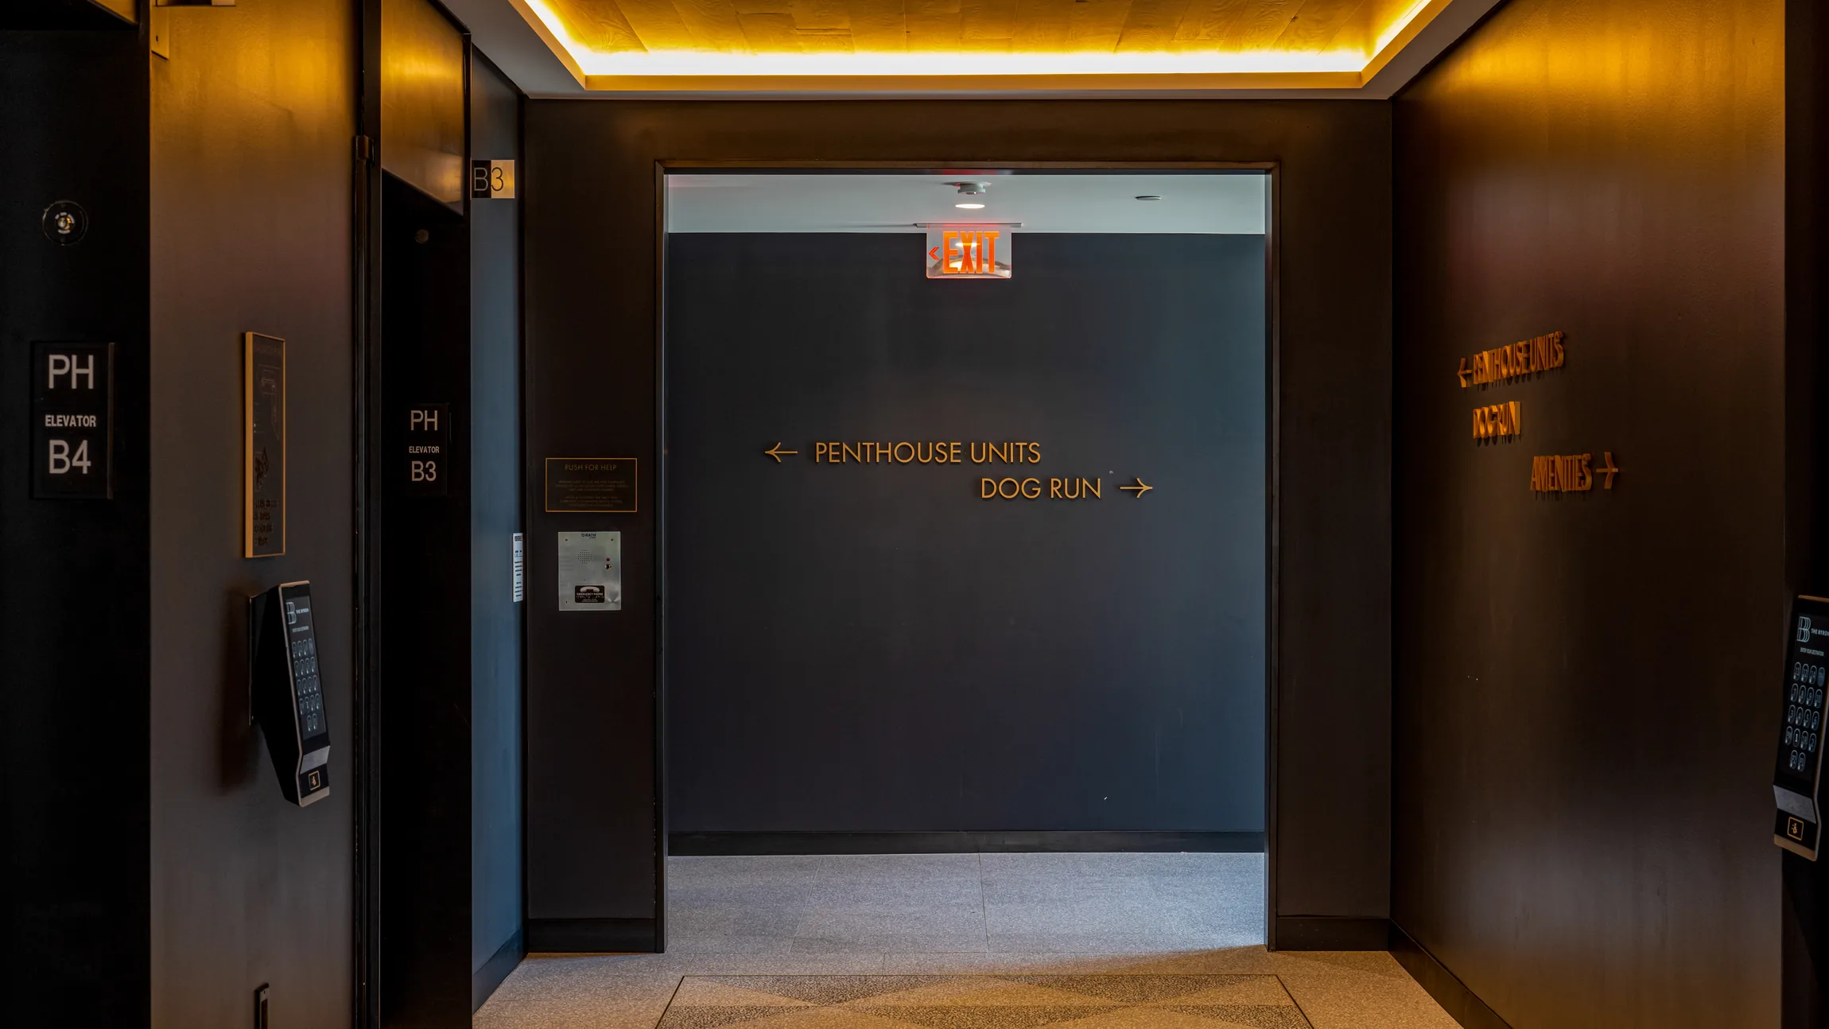
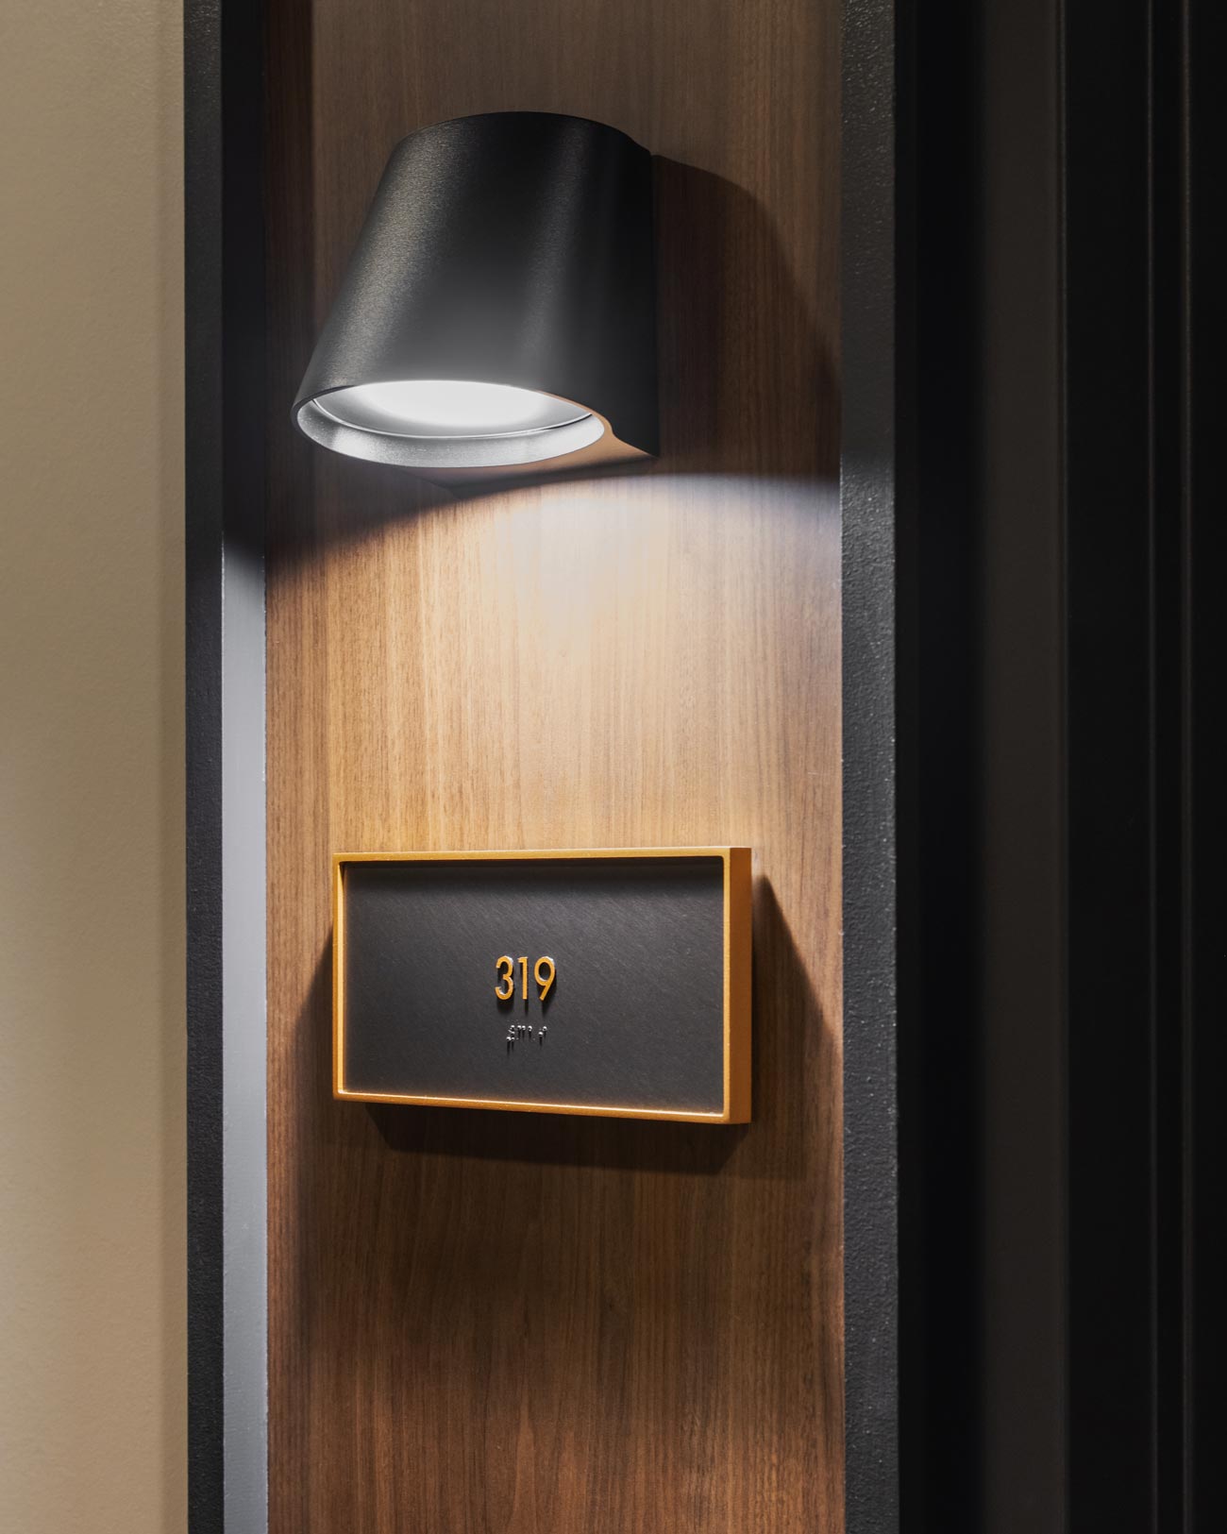
Interior ADA-compliant signage at the Byron is understated and elegant, emphasizing high-end materials and clean typography for an elevated feel. YDI also designed minimal restroom pictographs that fit within this aesthetic.
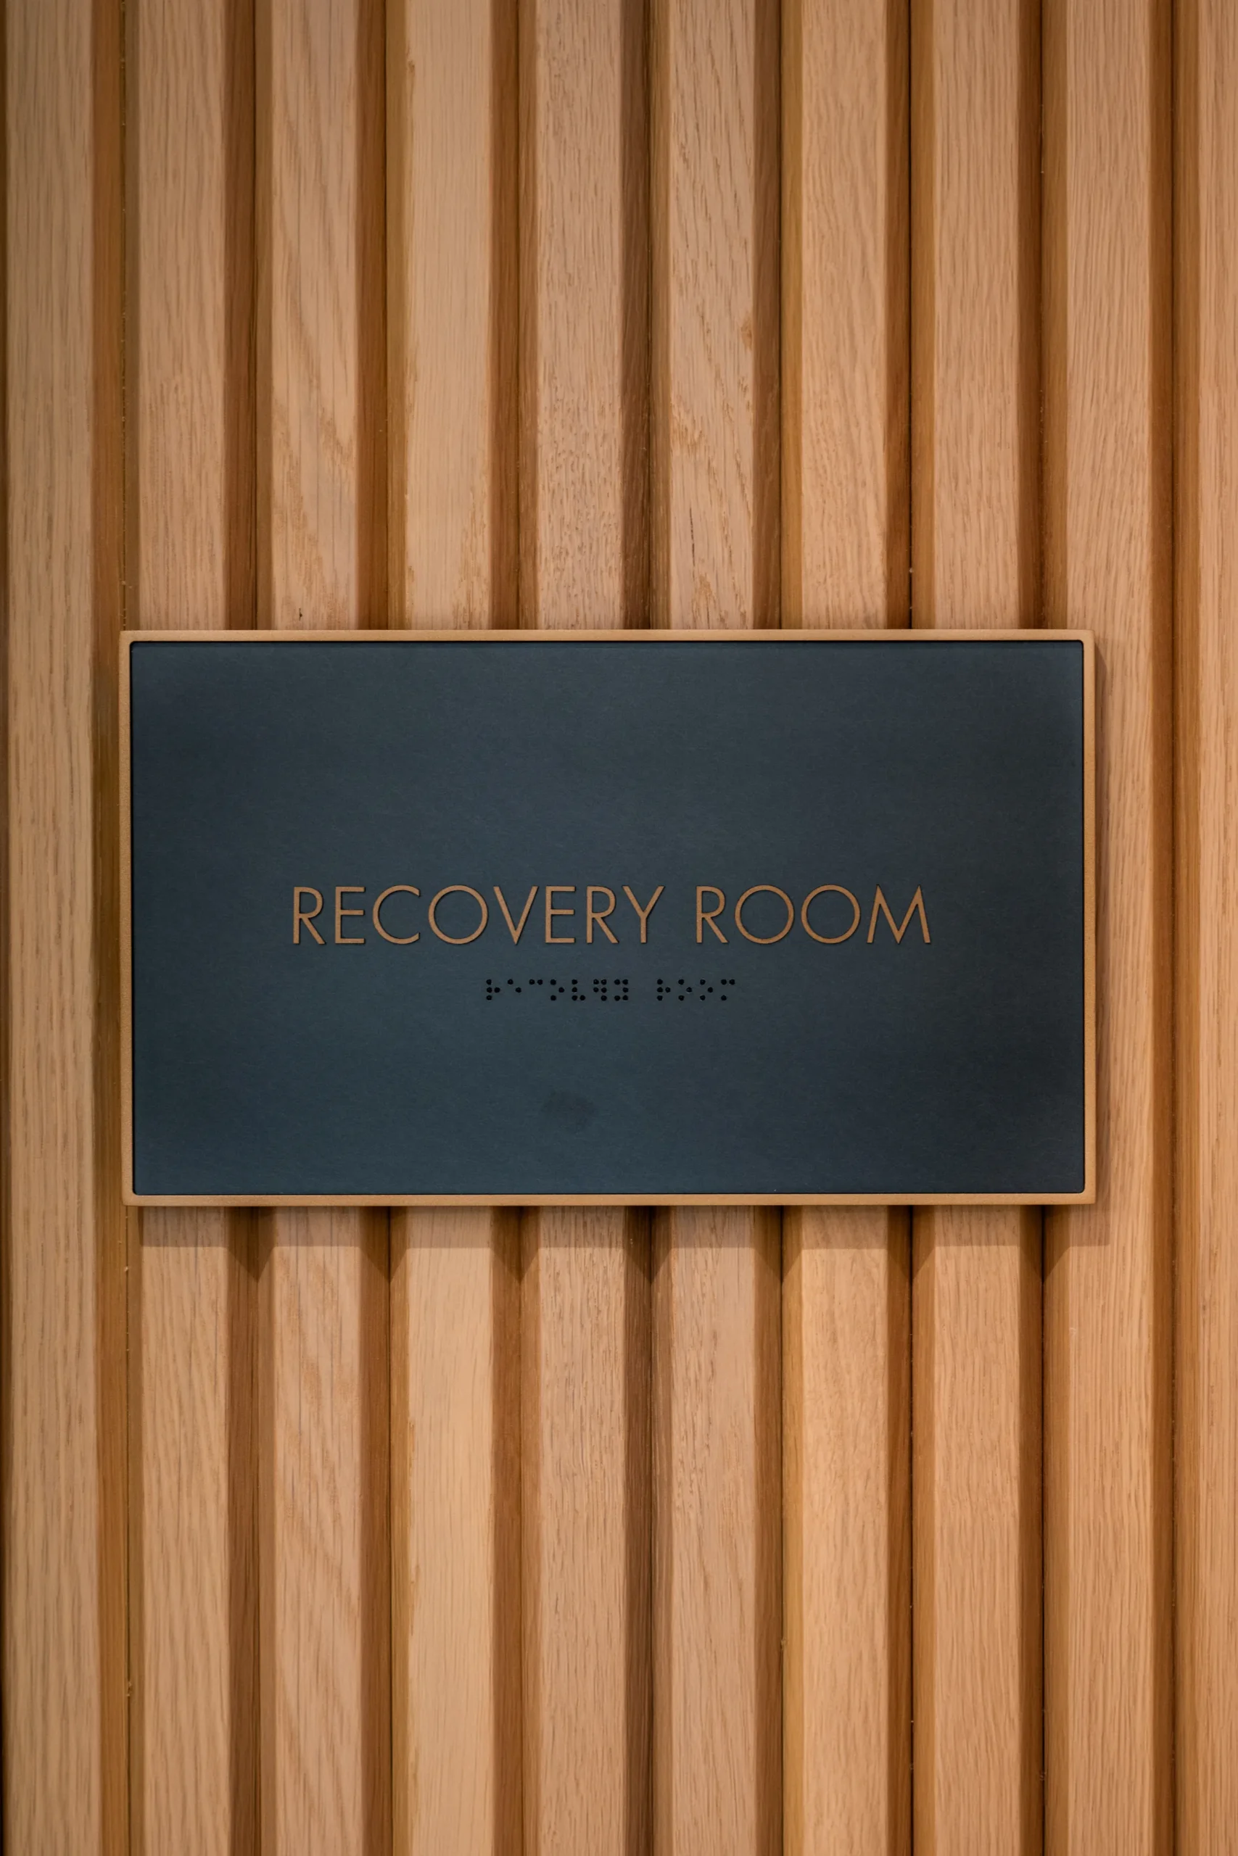
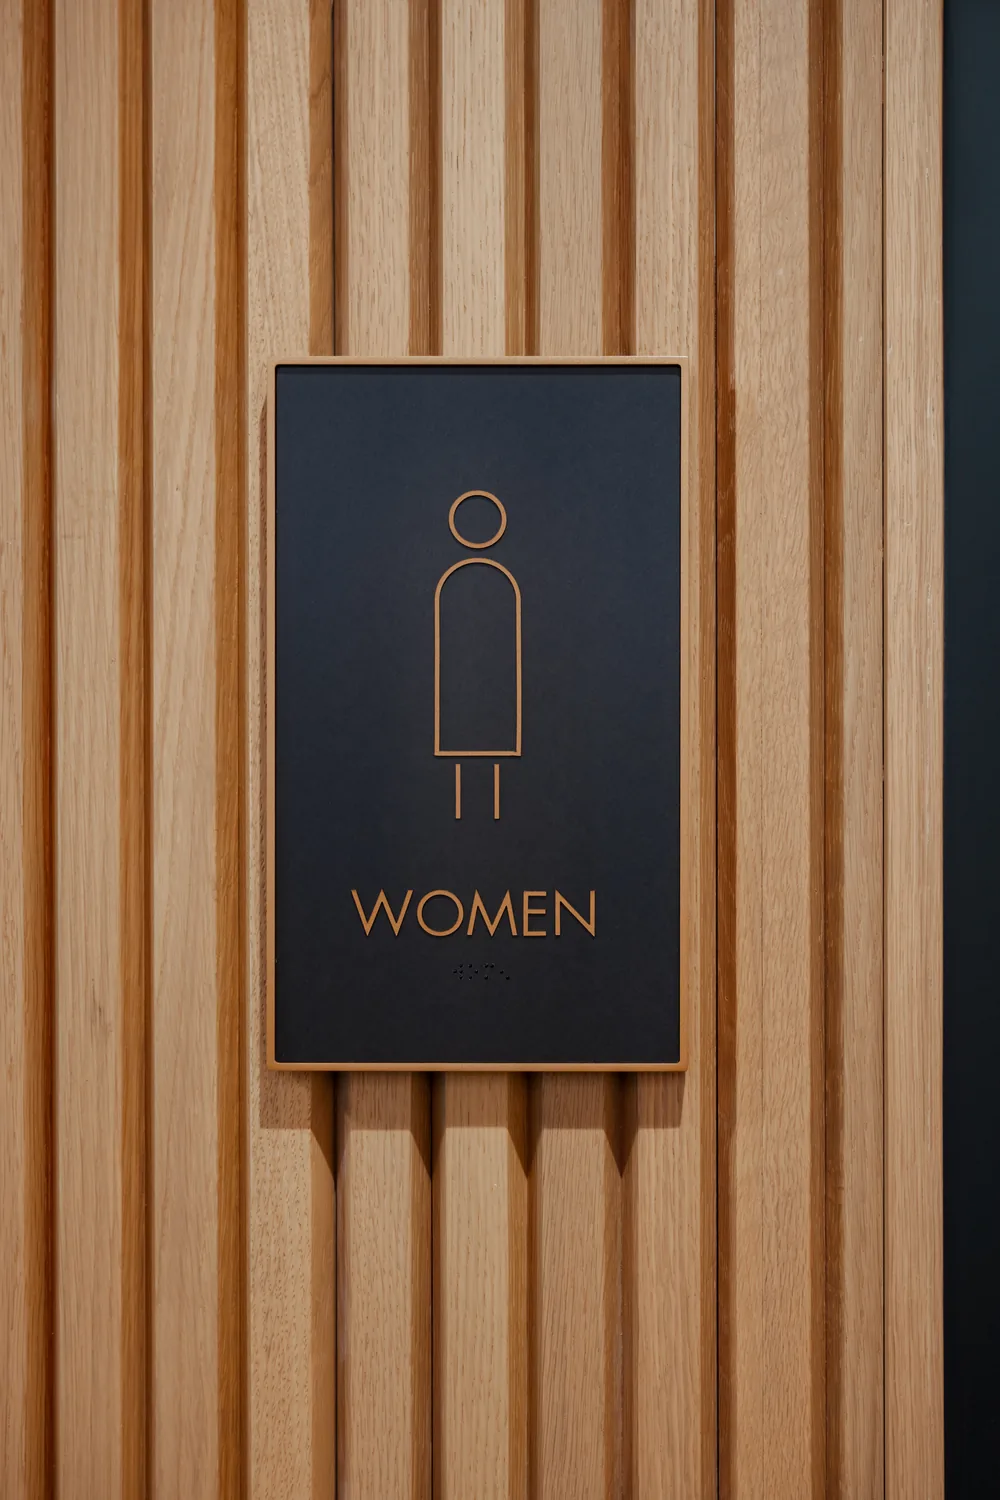
The metallic veneer used on panels echoes the use of metal in the building’s interior. The gentle curves in glyph illustrations reference an ‘arch’ motif in the Byron brand. YDI designed signs that feel right at home with both the existing brand of the building and its interior design.
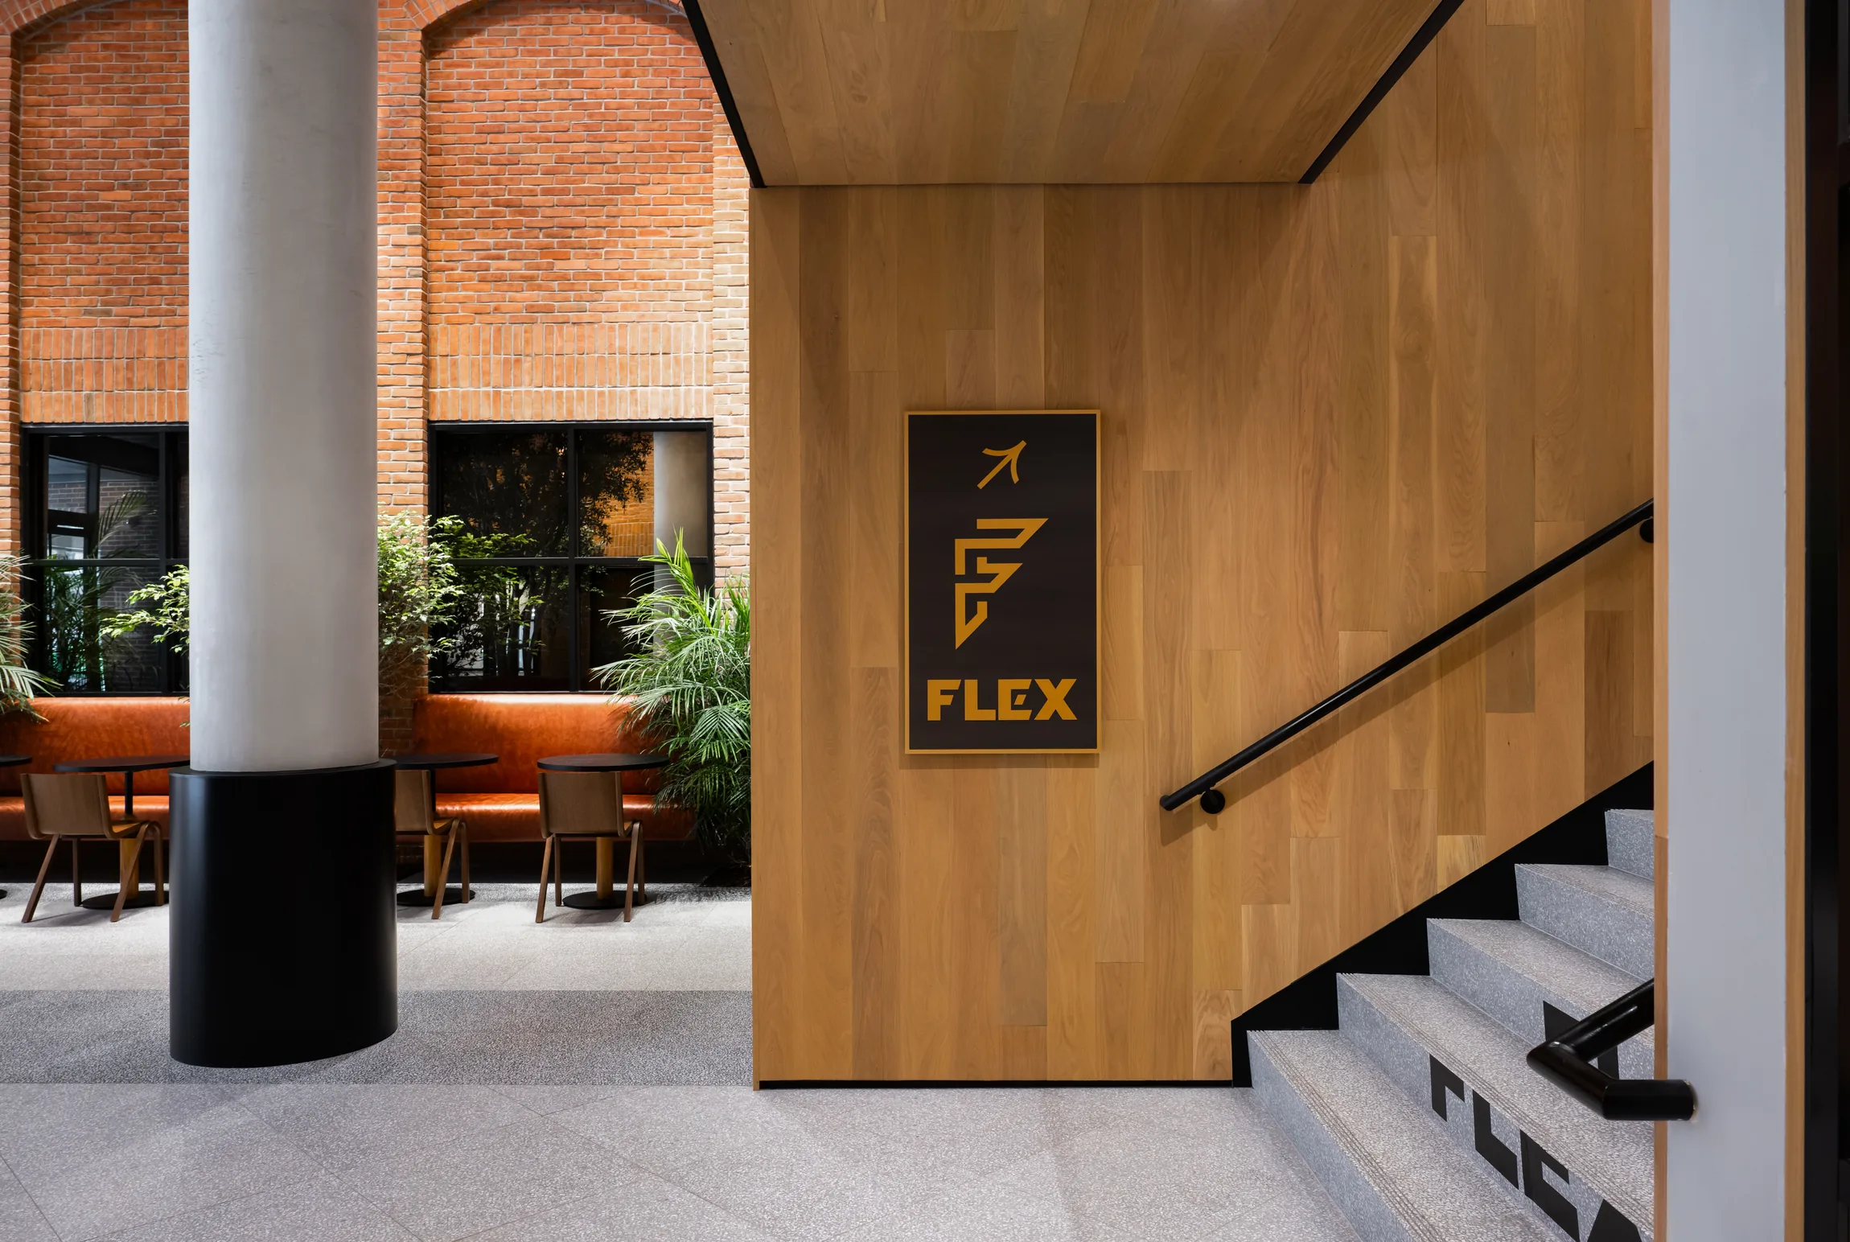
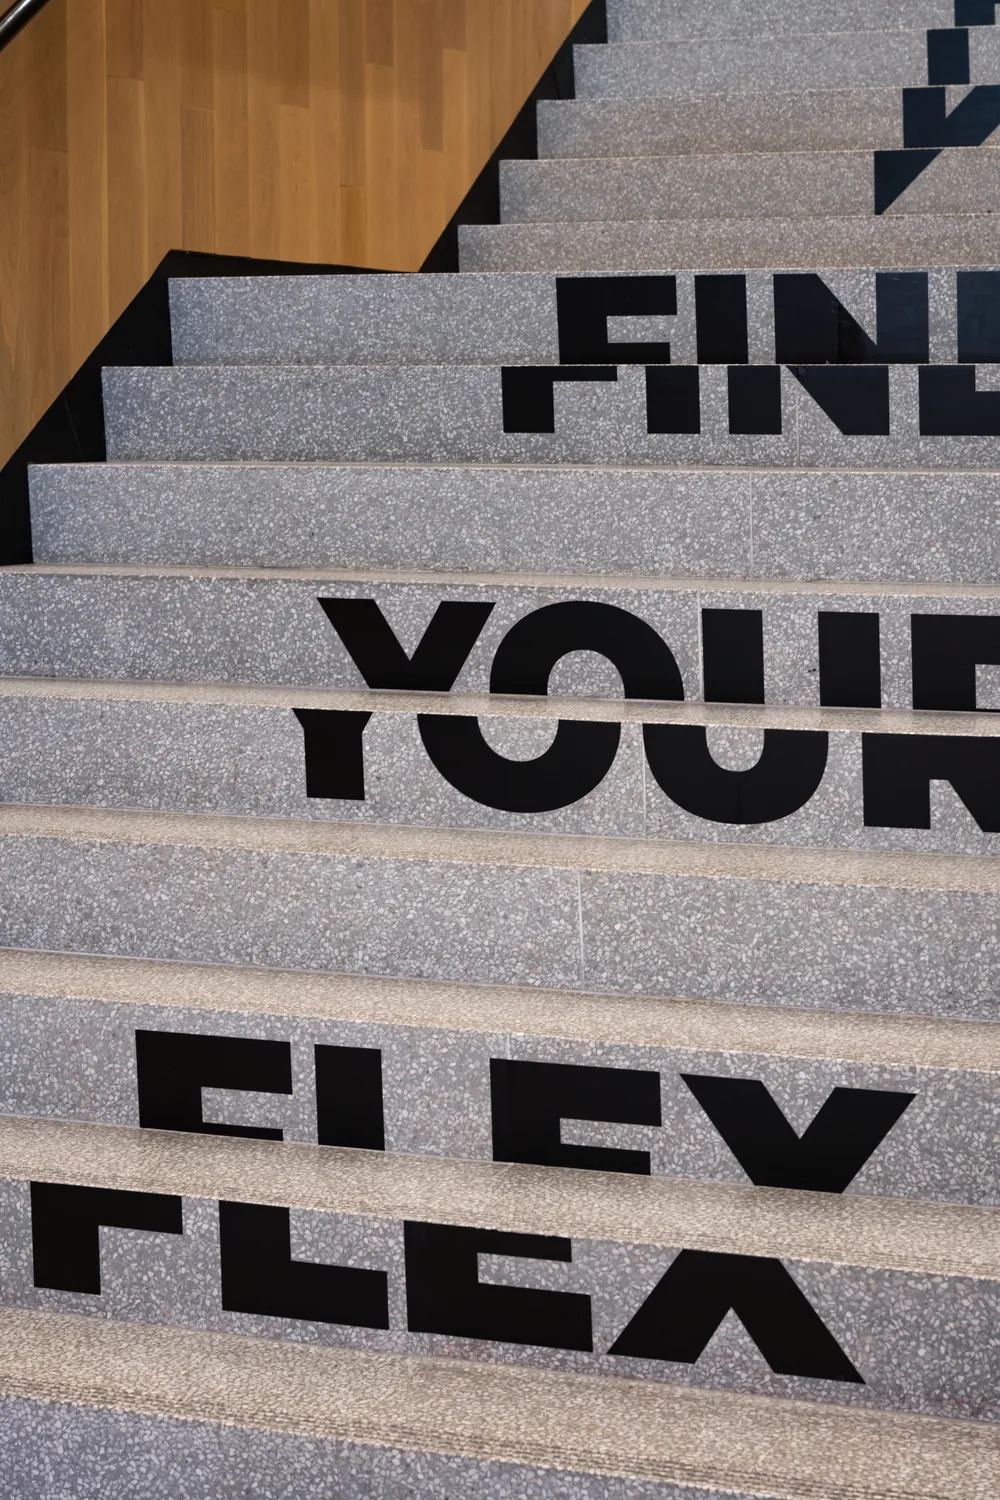
At the entrance to the building’s fitness center, YDI integrated motivational text into the stairs for a playful illusion that aligns visually as residents walk up them. Subtle moments such as this add to the building’s personality without detracting from the refined nature of the interior.
Boulder & Granite Engraving:
Corten Steel Signage:
Painted Graphics:
Williams Professional Painting & Contracting